
Every warehouse we walk into has the same story painted on the floor. The aisle lines near the dock doors are worn down to ghosts. Somebody laid tape over the bad sections, and the tape edges have curled and collected black grime. There are two different yellows, because the last touch-up did not match, and a red line near the electrical panel that nobody currently working there can explain.
Floor marking gets treated as the last item on a warehouse project, which is why it is usually the first thing to fail. It is also the item an OSHA compliance officer can evaluate from across the building without asking anyone a question.
Here is what the rules actually say, what the colors are supposed to mean, and why the way most lines get applied is the reason you are repainting them.
Less than most people assume, and the vagueness is the problem.
29 CFR 1910.22(b) requires that permanent aisles and passageways be appropriately marked. 29 CFR 1910.176(a) requires that where mechanical handling equipment is used, sufficient safe clearances are allowed for aisles, that aisles and passageways be kept clear and in good repair, and that permanent aisles and passageways be appropriately marked.
Read those closely and notice what is missing. There is no mandated line width. No mandated color for aisles. No mandated aisle dimension. OSHA says mark them, keep them clear, and give equipment safe clearance, then leaves the execution to you.
Where OSHA does get specific is color for hazards. 29 CFR 1910.144 designates red as the basic color for fire protection equipment and danger, and yellow as the basic color for designating caution and marking physical hazards. And 29 CFR 1910.37 requires exit routes to be kept free and unobstructed, which in practice means the path to an exit needs to be visibly defined and not stacked with pallets.
The practical translation. OSHA will not cite you for using the wrong shade of blue on a material staging area. It will cite you for aisles that are not marked, for markings so worn they no longer communicate, and for blocked or unmarked egress. Faded is the same as unmarked when a forklift operator cannot see it.
Beyond OSHA, most facilities follow the ANSI Z535.1 safety color convention and the 5S floor-marking practice that grew out of lean manufacturing. Those are not law, but they are what auditors, insurers and incoming employees expect, and a facility that follows them looks run rather than improvised.
This is the convention in general industrial use. Standardizing on it means a new hire or a temp from an agency reads your floor correctly on day one.
| Color | Standard meaning |
|---|---|
| Yellow | Aisleways, traffic lanes, work cells, and physical hazards |
| White | Equipment, workstations, racking, carts and fixtures |
| Blue | Raw materials and incoming inventory |
| Green | Finished goods |
| Orange | Material awaiting inspection |
| Red | Defects, scrap, rework and red-tag areas |
| Red and white stripes | Keep clear for safety and compliance reasons: fire equipment, eyewash stations, electrical panels |
| Black and yellow stripes | Physical hazards: trip, crush, caught-between, low clearance |
| Black and white stripes | Keep clear for operational reasons, no safety implication |
The red and white versus black and white distinction matters more than people expect. Red and white means something bad happens if this is blocked in an emergency. Black and white means it just gums up your operation. Using them interchangeably trains people to ignore both.
Where the required clearances live: the National Electrical Code requires working clearance in front of electrical panels, and fire code requires clear access to extinguishers and to the path of egress. Those clearances exist whether or not you mark them. Marking them is how they actually stay clear, because "keep this three feet clear" is an instruction people forget and a painted rectangle is not.
Lines: 2 to 4 inches is the common range, with 4 inches used in high-traffic lanes and large open floors where sight lines are long. Wider lines read faster at forklift speed and survive wear longer before they need attention.
Aisles: OSHA does not publish a universal number, because the correct width depends on what is driving through it. The standard the industry works to is at least three feet wider than the widest piece of equipment or load that will use the aisle, and more where equipment turns, meets oncoming traffic, or works next to pedestrians. Pedestrian walkways separated from forklift traffic are the single highest-value marking most warehouses can add, and they are frequently the one that is missing.
Almost all warehouse marking is done one of three ways, and the difference between them is why you are reading an article about repainting lines.
Fast, needs no cure time, and the building keeps running while it goes down. In an office, a lab, or a light-duty area, tape is a legitimate answer.
Under forklift traffic it is not. Wheels that turn in place shear the edges up, and once an edge lifts it peels. The lifted edge then collects dirt and becomes its own trip hazard. In a genuine traffic lane, tape is a recurring maintenance item, not a solution.
Better than tape, and this is what most facilities have. The limitation is structural: the paint sits on top of the coating, which means it is the highest point on the floor and takes every wheel, every pallet jack, every dropped tool. It is the first thing to abrade. Traffic lanes go patchy while the same paint under a rack looks new, which is exactly why so many warehouse floors have two shades of yellow.
It also has an edge. A small one, but enough to catch dirt and to give a squeegee or scrubber something to ride over.
The lines go down after the base coat and before the clear topcoat. The topcoat then seals over them.
Three things change. The marking is flush with the floor, so there is no edge to lift, catch or collect grime. It is no longer the wear surface, because the clear coat above it is, which means the lines wear at the same rate as the floor rather than faster. And it cleans like the rest of the floor, since an auto-scrubber passes straight over it.
The tradeoff is honest: it has to be planned before the floor goes in, and changing the layout later means recoating the affected area rather than painting a new line. If your racking moves every quarter, integrated striping is the wrong choice and we will tell you so.
All three work on the day they go down. What separates them is how they behave a year later in the lanes that get driven.
| Method | How it fails | Under an auto-scrubber | How often it gets redone |
|---|---|---|---|
| Tape | Edges shear where wheels pivot, then peel and trap grime | The deck catches the raised edge and lifts it further | A one to two year item in a forklift lane |
| Paint on top of the floor | Abrades from the top down; it is the highest point on the floor | Scrubs clean, but the edge holds a dirt line that stays | Lanes show wear in two to four years, touch-ups sooner |
| Striping integrated into the coating | Does not fail on its own; it wears when the topcoat wears | Flush with the floor, so the machine runs straight over it | Redone when the floor is recoated, not before |
Maintenance follows from that. Tape needs somebody walking the lanes and replacing lifted runs before they turn into trip hazards. Painted lines need a return visit with masking, layout and cure time. Striping under the topcoat needs only the cleaning you already do: neutral pH detergent, a soft to medium brush, and no aggressive solvents or high-alkaline strippers, which haze the clear coat.
Wear is never even. It concentrates where forklifts pivot rather than roll: dock approaches, the mouth of every rack aisle, cross-aisle turns. Judge a floor there, not by the open middle.
The line work is the small part. What a reapplication really takes is floor time, and that lands on operations rather than maintenance.
| Stage | What has to happen | What it does to the operation |
|---|---|---|
| Clearing the zone | Staged product and anything parked in the lane moves somewhere else | You lose the work area and the space the product went to |
| Layout and masking | Lines pulled and verified against where the racking sits today | The lane is out of service before a container is opened |
| Application | Material goes down a zone at a time to keep partial use | Traffic reroutes through aisles never sized for it |
| Cure before wheel traffic | Foot traffic returns well before forklifts can; full cure takes longer still | The lane stays shut after the crew goes home, which schedules underestimate |
On a single shift you can sometimes absorb that. On two shifts there is no window, so the work moves to nights or weekends and you staff supervision, receiving and security around it.
This is the real argument for putting the lines under the topcoat. Not what the striping is worth on a proposal, but how many times you shut a lane to redo it. Integrated marking costs more up front and then stops asking for the floor back.
The most expensive marking mistake is not the wrong product. It is marking the wrong layout beautifully.
Before we chalk a line we want to know: where forklifts actually travel as opposed to where the drawing says they travel, where people walk between the break room and the floor, where the pinch points are at dock doors and blind corners, what has to stay clear by code, and what is genuinely permanent versus what moves with the season.
That last one decides the whole strategy. Permanent traffic lanes, egress paths and code clearances belong in the coating. Seasonal staging that reconfigures twice a year belongs in tape, honestly and deliberately, because it is going to move.
Concrete moves moisture. A slab in Northeast Florida with a high water table, no vapor barrier, or a barrier that was compromised during construction will push vapor up through the slab continuously. That vapor is what delaminates coatings, and when the coating lets go, the striping goes with it.
This is why we moisture test before quoting rather than after. A beautifully marked floor on an untested slab is a floor that will need doing twice. We covered the broader version of this in what Florida warehouse floors actually have to survive.
The other thing we will not do is coat green concrete. A slab needs its cure time before anything goes on it, and coating early is almost always a callback.
If you are coating or recoating a warehouse floor, that is the only good moment to get the striping right. The layout work happens once, the lines go under the topcoat, and you stop scheduling repaints.
We install industrial epoxy flooring with line striping built into the install, including safety line striping, walkways and hazard markings in the same scope. For the floor underneath it, see solid-color epoxy for warehouse and distribution floors, and if you are weighing specifications, how commercial systems differ from residential builds covers why the industrial spec exists.
Request a site assessment and quote
Call Apex Flooring at (904) 595-9792
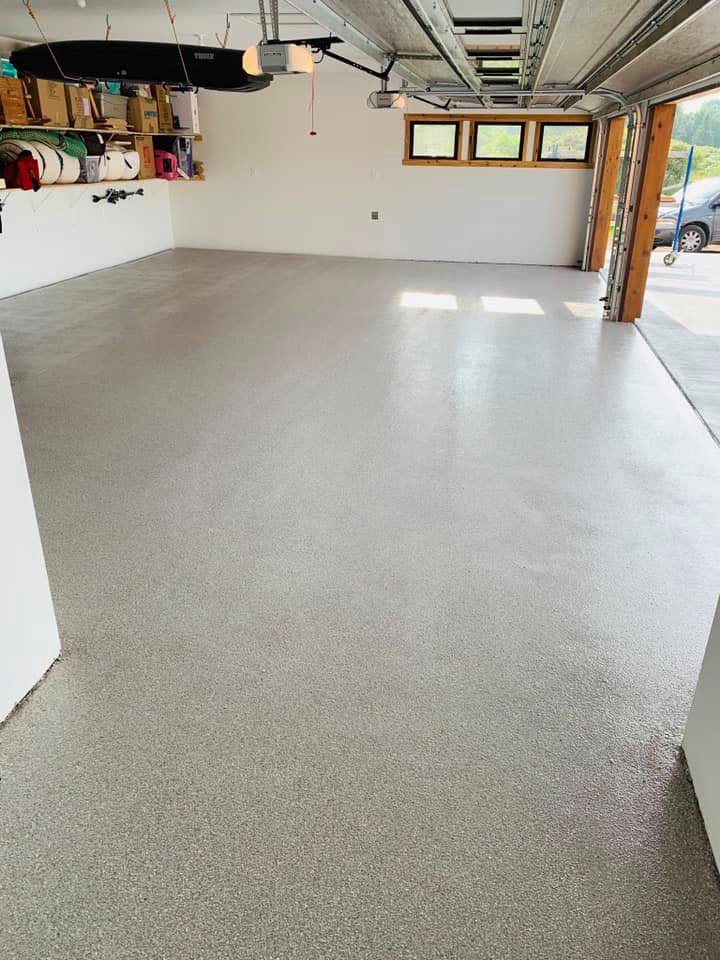
Garage Floor Special
One Flat Price for Your Garage Floor
Claim Your Price
Answer a few quick questions and we'll reach out to set up your free estimate.